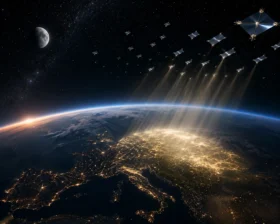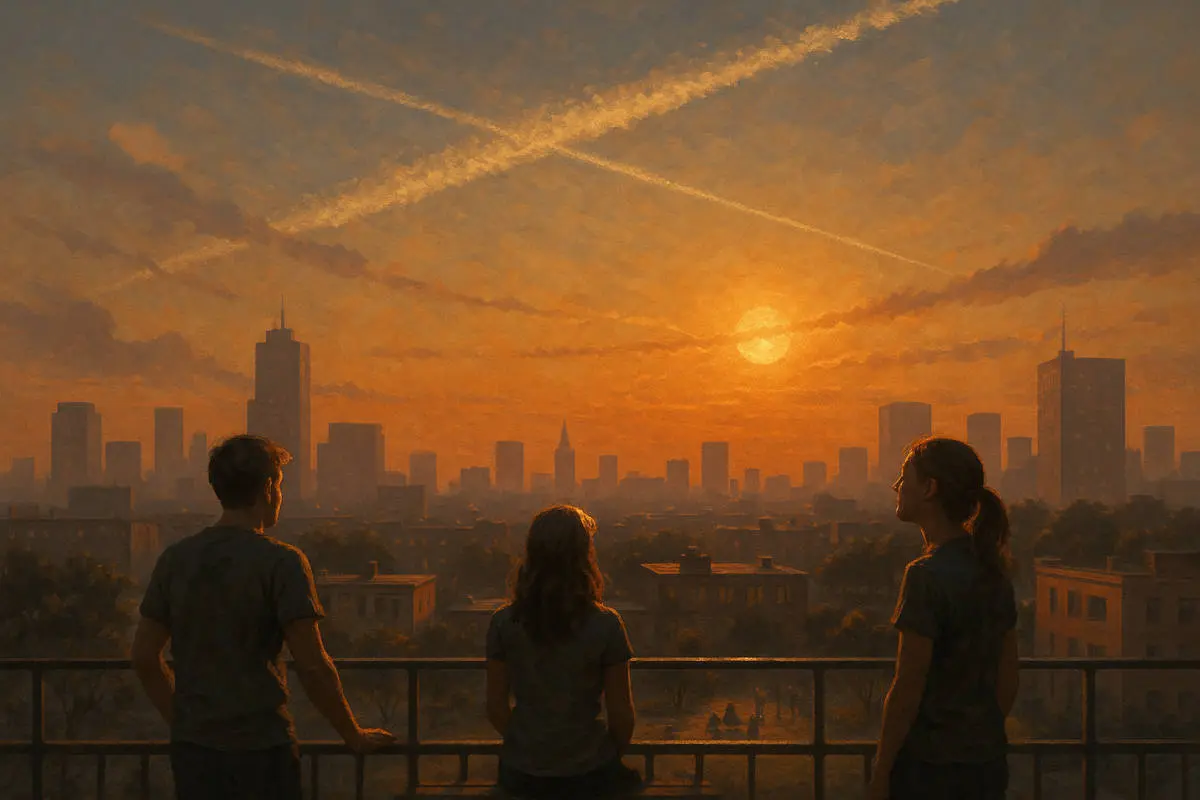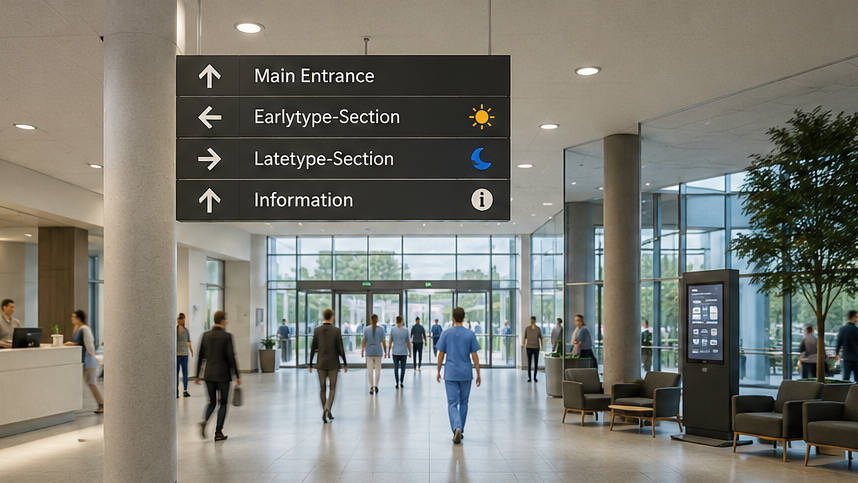
Chrono Architecture is far more than just another buzzword. Architecture and the way spaces are illuminated are an important part of the “ChronoCity” movement.
Human-Centric Lighting (HCL) has initiated an important shift in the way we think about lighting design. Light is no longer assessed solely in terms of whether it provides sufficient illumination, renders colours accurately, or creates a pleasant atmosphere. It is also recognised as a biological influence.
The timing, intensity, and spectral composition of light can affect the circadian rhythm and, consequently, sleep-wake regulation and other biological processes. This represents an important step forward.
However, HCL has a fundamental problem as long as it is viewed as a stand-alone lighting concept: it usually starts with the question of how artificial light can be biologically optimised. As a result, another interesting question is often not asked in the first place:
How much natural sunlight can we actually provide people with before we have to resort to artificial light?
In my article “Mirror Tunnels vs Human-Centric Lighting”, I already explored an alternative to HCL. But today, I want to take this idea a step further and offer some thoughts on an understanding of architecture that opens up entirely different perspectives, particularly for employers.
1. The Problem with the Artificial Starting Point
Moderne Gebäude trennen den Menschen zunehmend von der natürlichen Lichtumgebung, in der sich seine biologische Regulation entwickelt hat. Studien wie z.B. die große Velux-Studie “The indoor generation” zeigen: wir verbringen bis zu 90 % des Tages in Innenräumen. Fensterflächen, Raumtiefen, Gebäudestellung, Verschattung, Sonnenschutz und die Nutzung einzelner Räume bestimmen, wie viel Tageslicht einen Menschen tatsächlich erreicht. Die Folgen sind paradox:
We construct buildings to protect people from the outside world, and then develop highly complex lighting systems to artificially recreate some of the characteristics of that outside world that we have lost.
HCL is one example of this. We optimise colour temperatures, illuminance levels, melanopic effects, and the timing and dynamics of light exposure. This can be useful, but it remains a simulation of, or supplement to, a natural environment that we have largely excluded through architecture in the first place. And even then, we are only addressing individual aspects of a complex system, because the effects of light are not limited to its circadian impact.
Natural sunlight is a complex environmental stimulus. It changes throughout the day and across the seasons. Its intensity and spectral composition vary with the position of the sun, weather conditions, and the surrounding environment. Sunlight also contains spectral regions that are insufficiently represented or entirely absent in many modern indoor lighting systems, including NIR—the red and near-infrared range, whose photobiological significance is currently the subject of intensive research. This explicitly does not mean that it has already been demonstrated that people living and working indoors develop a chronic “NIR deficiency.”
But that’s enough for another question:
If certain properties of natural sunlight could be biologically relevant, why should we first create them artificially, rather than making the most of natural light to the greatest extent possible?
2. Why the Perspective Must Be Reversed
This leads to a different approach, moving away from “How can we biologically optimise artificial light?” towards: “How can we design buildings and cities in ways that preserve as much of the natural temporal and spectral light environment as possible for the people who live and work in them?”
This is at the heart of Chrono Architecture, and it also changes the role of HCL. HCL does not disappear—quite the opposite: its role becomes more precise. Artificial light no longer has to attempt to create a generic biological light environment for an entire building. Instead, it is given a clearly defined task:
To compensate for the lack of natural light that cannot be adequately provided by the architecture, location, and use of the building.
Artificial light thus shifts from being the primary system to becoming a complementary system. Looking at the role of windows, this may seem to have already been partially implemented today—but that is only half the story.
3. The first step: What actually happens inside the building?
Before we talk about light, we need to understand where people are within a building and when they are there. A building is not a homogeneous space; people move through it. They work, eat, communicate, wait, learn, perhaps sleep, move from one room to another, leave the building and return to it—all at very different times and with very different biological characteristics, such as their chronotype.
This creates different patterns of occupancy. An office workstation may be used for eight hours a day, a meeting room perhaps for two hours, a corridor for only a few minutes, and a cafeteria mainly during the late morning and around lunchtime—with daylight saving time and standard time alone already resulting in different light signals. A break room, for example, may be used precisely at times when exposure to daylight could be particularly relevant from a biological perspective.
This could lead to the development of an initial conceptual metric:
The Solar Spot Factor – SSF
The Solar Spot Factor does not, at first, describe the health effects of a room; rather, it describes its priority for integrating natural sunlight.
For example, the following factors may be taken into account:
- Number of people
- People’s Chronotype
- Length of stay
- Length of stay
- Frequency of Use
- Time of day of use
- Frequency of Use
- Function of the Room
- Opportunities for Architectural Change
A room with a high density of people and long occupancy times is therefore given a different priority than a room that is used only sporadically.
The SSF thus answers an architectural question:
Where is it particularly worthwhile to incorporate natural light sources into architectural design?
4. Sunlight becomes a primary human-biological-architectural planning parameter
Only at this point does architecture in the sense of Chrono Architecture truly begin. Areas with a high Solar Spot Factor should, wherever possible, be designed in ways that allow actual exposure to natural sunlight. This may involve window areas, but it goes far beyond windows alone. Building orientation, room depth, courtyards, atriums, façades, shading, skylights, and spatial organisation can all determine whether sunlight actually reaches a person.
As a result, sunlight transforms from a byproduct of good architecture into a strategic biological planning parameter.
The question is no longer just:
“How much natural light does the room get?”
Rather:
“What kinds of people visit this place, and when—and how can we incorporate natural light into their visits?”
That is a fundamental difference.
5. What if the architecture isn’t sufficient?
Of course, not every building can be optimally oriented towards the sun. Existing buildings cannot simply be modified at will. Sites have physical constraints. In cities, neighbouring buildings limit access to sunlight. Heritage protection, energy efficiency, heat gain, and the intended use of a building impose further constraints. This is where a second level comes into play:
Solar Transfer
Natural sunlight can be deliberately channelled into interior spaces using technical systems. Mirror tunnel systems such as Solatube are an interesting example. They can transport daylight from areas where it is available into internal or poorly lit spaces. This creates an important intermediate step: rather than automatically using artificial light in areas that receive little sunlight through windows, natural light can be made spatially accessible. Conceptually, this is something entirely different.
Another important factor is that the sun’s circadian effect on the sleep-wake rhythm can diminish dramatically just a short distance from a window, particularly if the light does not reach the eyes effectively. Moving just two metres into a room can already have a substantial impact.
6. HCL is just now making its appearance
And then there is indeed a remainder. There are situations in which natural sunlight is simply not sufficient. At night, there is no sunlight; on cloudy days, its intensity is reduced; and internal spaces may remain problematic even when daylight systems are used. Certain workplaces require defined lighting conditions regardless of the available daylight, and the amount of available light can also vary considerably with the seasons. This is where the actual role of HCL begins—not as a stand-alone system, but as a precisely targeted complement to an existing natural system.
This gives rise to the design logic of Chrono Architecture:
1. Maximize natural sunlight.
2. Use architectural design to direct natural sunlight to areas where it is particularly important from a biological and functional standpoint.
3. Make up for the lack of sunlight by using daylighting.
4. Cover the remaining need with HCL.
This is the four-step basic structure of ChronoCity lighting architecture.
7. SSF and CHF must be kept separate
Here, a second distinction becomes important.
The Solar Spot Factor (SSF) answers:
How important is this location for the strategic use of natural sunlight?
The Circadian Health Factor (CHF), on the other hand, answers:
What circadian-related effects of light can a person actually experience in this location?
These are two different things. A room may have a high SSF because many people work there for long hours every day; however, whether that room actually produces a relevant circadian light effect depends on other factors:
- Date and Time
- Light intensity
- Spectrum
- Length of stay
- actual light exposure
- Season
- Shading
- Orientation of the building
- Eye Exposure
- individual biological situation
The key question—whether it makes sense to create an artificial “day-night cycle” using HCL—must be addressed based on the overall situation.
The CHF would therefore not be a property of the building alone. It would depend on time, location, and use. That is precisely what makes it interesting. A space, for example, could have a high SSF but initially a low CHF. This would not indicate a flaw in the metric; it would provide valuable information: there is a high architectural priority here, but the current design does not yet create the desired biological light environment. In this way, an abstract concept of light quality becomes a concrete planning task.
8. Chrono Architecture – From Building to City
At this point, the concept of Chrono Architecture moves beyond conventional lighting design. People do not only move within a building; they also move between buildings and outdoor spaces.
Home, workplace, school, transport, shopping centres, parks, restaurants, public spaces—the actual circadian environment of a person is not created by a single light source. It emerges from the sum of their daily light exposures, both natural and artificial. From this perspective, the city itself becomes a chronobiological system.
So how is a person’s daily exposure to light organized spatially?
9. This is the true paradigm shift behind Chrono Architecture and ChronoCity
The “ChronoCity” concept thus goes a long way beyond human-centric lighting. The focus is on the question:
How can we design our built environment so that artificial lighting replaces as little natural biological information as possible?
This represents a fundamental shift in perspective, because we would no longer try to replicate nature as perfectly as possible in the light fixture; instead, we would first try to reintegrate nature into architecture, and only where that is not possible would we supplement it with technology.
10. Perhaps that is why human-centric lighting doesn’t actually start with light
At first glance, this sounds paradoxical, but perhaps the most important HCL measure isn’t a light fixture at all, but rather the restoration of the “sun-human” connection rather than the “light-human” connection. This turns lighting design into an interdisciplinary topic involving:
Architecture + Urban Planning + Building Use + Work Organization + Chronobiology + Lighting Technology .
And this, to me, is the true essence of Chrono Architecture and ChronoCity. Not a perfect artificial replica of nature, but a built environment that first and foremost makes use of natural biological resources and employs technology only where nature and architecture alone are insufficient. In short:
Sunlight first. Architecture as a mediator. Technology as a complement.
Chrono Architecture is therefore not a rejection of HCL, but rather a logical evolution of “lighting” as a term for “artificial light” toward “lighting” as a term for the interplay of “natural light first, followed by artificial light.”